
Parquet for a residence: species, construction and interior compatibility
Parquet for a residence is not chosen from a showroom wall: climate and room programme first, then construction.
Species, grade and finish come next; a single batch with doors and kitchen is not a “nice extra” — it is insurance against two oaks in one plane.
Below is the decision order that reduces rework at the end of the job.
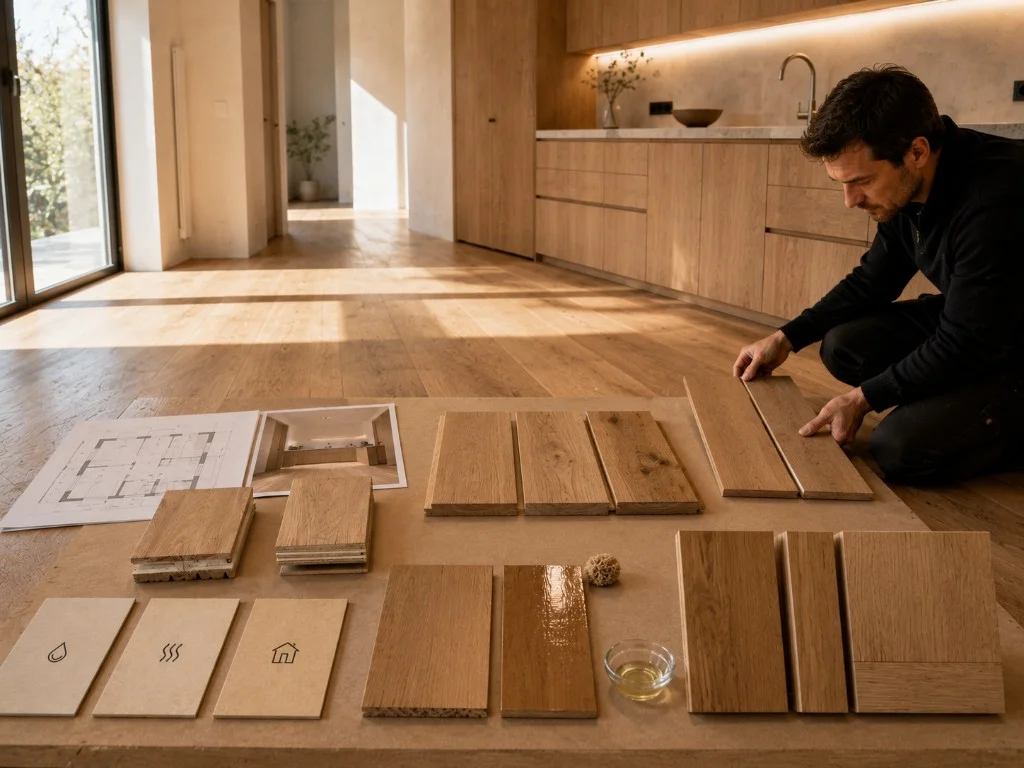
A catalogue answers “how it looks”. The site answers “how it breathes”, “how it is heated”, “where people walk” and “what it meets”.
Wrong order is expensive: a beautiful species on the wrong construction, or a showroom finish in the entrance hall, fails within a season — not in ten years.
The logic is simple: climate and room programme → construction → species and grade → finish → logistics and single batch. Compare solid and engineered on engineering axes in a separate brief.
Where to start — climate and room programme?
First lock the target microclimate: about 40–60% relative humidity year-round and a stable project temperature. Without humidification in the heating season any wood moves more — only the amplitude differs.
In parallel read the programme: entrance and corridor (grit, heels), kitchen (steam, grease, water at the sink), open-plan living, bedrooms, children’s room, study. Load and moisture risk beat a “favourite tone” on a sample.
Whether there is water or electric underfloor heating, the build-up height to finished floor, and where stone and metal sit — these are inputs, not afterthoughts once colour is chosen.
Which construction fits the site?
Solid 18–22 mm — homogeneous timber, maximum reserve for future sanding cycles and strong tactility. Needs stable climate, expansion gaps and skilled installation.
Engineered board — a precious wear lamella on a stabilising core: less seasonal field movement, often preferred on large areas and underfloor heating when heat-up protocol and adhesive compatibility are respected.
Modular and artistic parquet is assembled in production with angle control — critical for junctions with room axes. Construction follows climate and load, not “what is in stock today”.
How to read species and hardness?
Hardness (Janka and equivalents) is a dent-resistance guide, not a promise of an “eternal” floor. Oak is the working base for residences: predictable mechanics, wide tone range. Walnut is richer in figure, slightly softer than oak; ash and maple give a calm light field — but scratches show more on pale timber.
Exotics (teak, merbau and others) belong where higher durability or a specific tone is needed — and only when finish, adhesive and climate are aligned. The “hardest species” in a grit-filled entrance without mats still wears the finish sooner than a bedroom.
Species is coordinated with doors, stairs and fronts: otherwise the floor reads as a foreign object even with perfect installation.
Select, Nature or Rustic — what to lock in the spec?
Select — a calm field: few knots, even tone, predictable board rhythm. Nature — lively grain and shade variation without aggressive contrast. Rustic — knots, sapwood, a rawer character; beautiful in an intentional interior and risky if the client expected a “hotel-uniform” look.
Grade is written into the specification in words and with reference samples from the same batch — not as abstract “natural oak”. On a large floor Nature and Rustic read stronger than on a small stand.
Changing grade after door tones are approved is a classic source of “wrong floor” claims.
Which finish for which room scenario?
Oil and hardwax-oil go into the pores: local refresh is easier, tactility is higher, care discipline in traffic paths is stricter. Lacquer is a film: it holds impact longer between cycles, local repair is harder; gloss in residences usually yields to matte and soft-touch.
Kitchen at the sink and the entrance — short life for any finish; bedrooms forgive more. Floor finish type is aligned with doors and panels from the same system — otherwise “two oaks” within a season.
Brushing and hand-scraping change not only the look but future restoration: aggressive sanding removes the texture.
Why a single batch with doors and kitchen is mandatory?
The same “oak” from different shipments and drying cycles often takes a different tone under one finish. When floor, doors, portals and kitchen fronts come from a single batch, the interior reads as a system, not a shopping list.
Logistics: reserve for cutting and repair, acclimatisation in the target climate, finished-floor height agreed with kitchen and wardrobes. Laying direction and skirting type are locked before production — not “we’ll sort it on site”.
Species, grade and finish go into the specification after survey. The showroom helps choose direction; the site approves the bill of materials.
In brief
In what order should you choose parquet for a home?
Which parquet suits a home with underfloor heating?
What do Select, Nature and Rustic grades mean?
Oil or lacquer for residential parquet?
Do floor and doors need one timber batch?
Need a site diagnosis — describe the floor or joinery.
Request a quote