
Floor and kitchen from one lot: a room programme, not two trades
Kitchen and floor in an open plan are not two trades — they are one room programme.
At the island joint, “the same oak” from different suppliers most often drifts over 5–15 years: different lot, different finish, different wear from steam and grease versus traffic.
Here is floor and kitchen as a system: tone continuity, finish map, install sequence, and when fronts and parquet must share one lot.
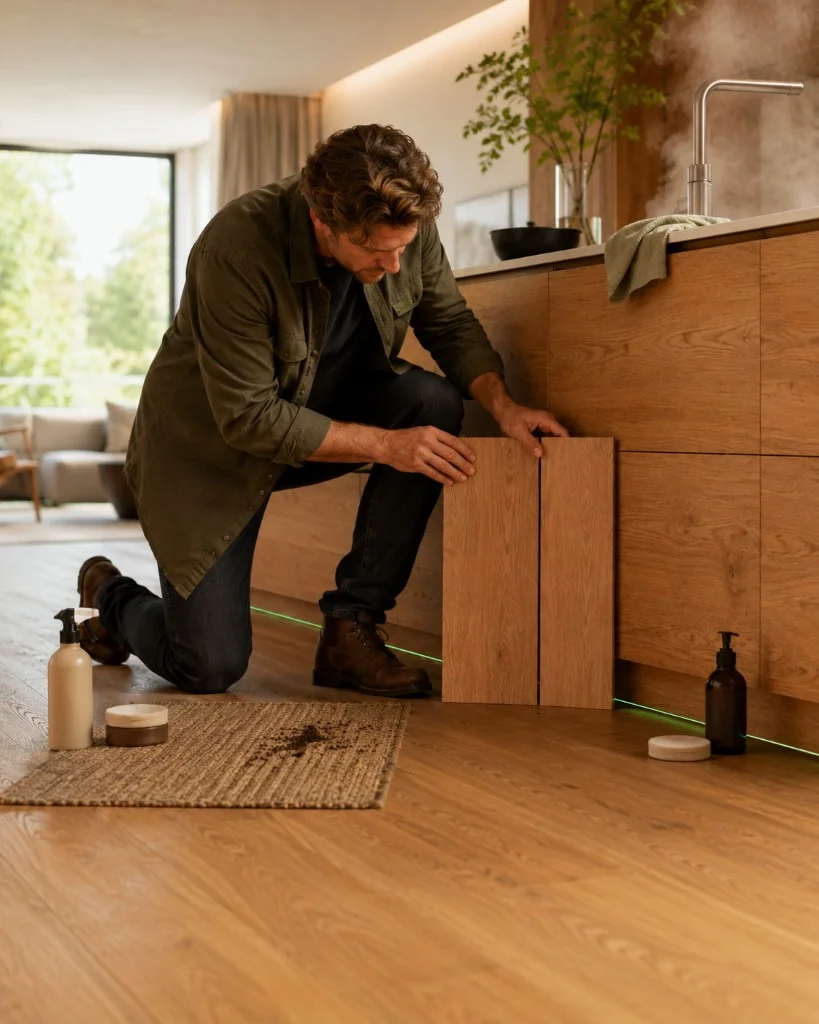
In a kitchen-living room wood is read in one glance: plank at the island leg, front edge, skirting, door opening. With three suppliers you can still “almost match” at handover — a decade later the joint tells the truth.
One batch here is not an abstract whole-house USP. It answers the room programme: steam and grease on the vertical, abrasion and UV on the horizontal.
Lot logic and reserve — in one timber batch. Below is only the kitchen↔floor loop.
Floor and kitchen — one system, two wear regimes
The floor lives with traffic, grit and window light. Fronts live with steam at the sink and hob, grease splash and frequent wiping. The same “living-room” finish often fails sooner in the kitchen; different chemistries from different brands age even further out of sync.
Tone continuity matters where the eye does not pause: open plan, island on parquet, wood fronts on one axis with the floor. Where the kitchen is a closed volume without a through-view, requirements soften — but we still write an honest tolerance.
Grading and grain direction are agreed early: a bold floor character and quiet Select fronts from different lots almost always read as a mixed bag.
Finish map: not one coat “for everything”
A unified schedule does not mean “one can blindly on floor and fronts”. It means one compatible product system and tone from the same timber lot: oil or lacquer with a clear zone and care map.
On the floor — durability and repair under traffic; on fronts — steam and grease resistance plus local refresh. Incompatible systems from different trades cannot be “renewed with one product” five years later.
Finish type is locked on samples in your light before the lot runs — or the kitchen drifts one way and the floor another before UV even starts.
When fronts and parquet must share a lot
Mandatory: open kitchen-living, island on the same parquet field, wood fronts matched to the floor, long sightline without a partition, doors and portals as a continuation of the same plane.
Optional with tolerance: kitchen in a separate room, floor already closed under another protocol, wood on fronts in another species or a deliberate contrast. Then we agree samples and write “close”, not “identical”.
On-site tinting after the fact costs more and underperforms a production reserve. If budget cuts scope — simplify grading inside one lot rather than buy “similar oak” from a second mill.
Install sequence
First: room readiness and datum “0” — moisture, planes, services. Parquet and kitchen carcasses must not chase each other “by eye” in the last month.
Typical logic: substrate and climate → floor lay (or a clear island pocket) → carcasses and tops → fronts in one line → skirting and junctions from the same lot. Joint detail — in kitchen installation.
One team or a tightly agreed trade calendar: module axes, wall gaps, front height vs floor plane. Otherwise even perfect tone will not save steps and gaps at the junction.
How a project runs with us
Room programme and samples → one-lot reserve for floor and fronts → drying and geometry → zone finish map → install on datum “0” → handover with separate care cards for floor and kitchen.
Kitchen-only or floor-only is fine — peak value is in the pair. Scope in the catalogue; doors and portals join the same queue when the view is continuous.
In brief
Kitchen without parquet?
Why two shades at the kitchen↔floor joint?
Is one lot mandatory for a closed kitchen?
One finish on floor and fronts?
Floor or kitchen first?
Floor already laid — can the kitchen match?
Need a site diagnosis — describe the floor or joinery.
Request a quote