
Hidden doors & solid portals: details and single wood batch
A flush door rarely “fails to open from bad oak” — more often from a frame fitted after finishes, and a gap eaten by settlement.
The real question is an “invisible” effect on a render, or joint engineering with floor and wall.
Here’s the frame before finish, ~3–4 mm gaps, leaf height to finished floor, 3D hinges, and why one batch with panels saves tone — not geometry.
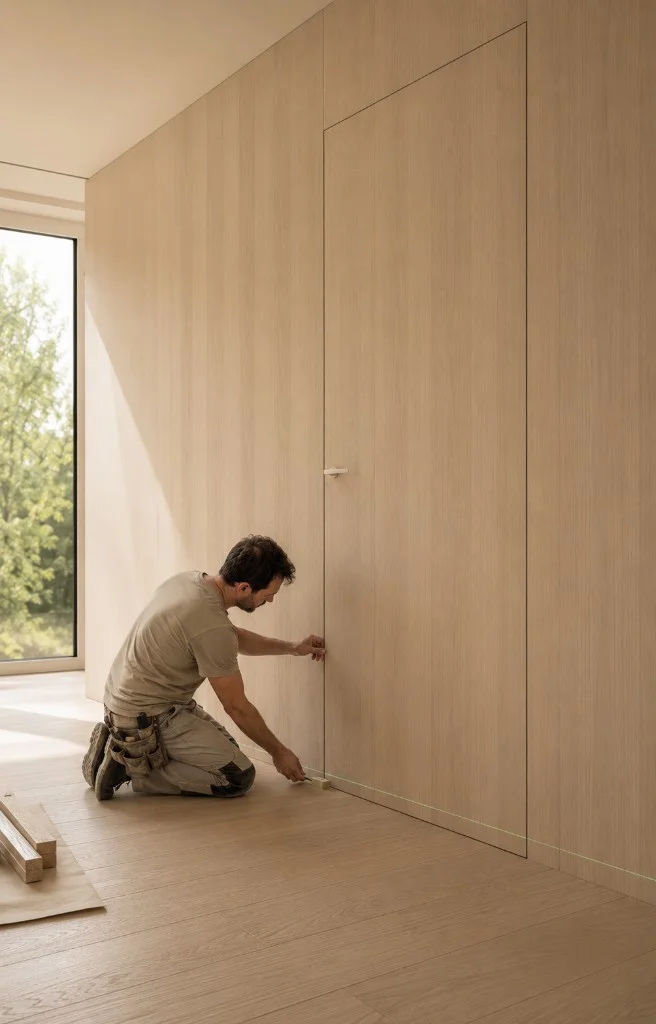
Flush doors and solid portals are not a hardware showcase and not a catalogue model list.
They are a joint: frame in the wall plane, expansion gaps, height to finished floor, hinges for leaf weight.
Tone from one batch with parquet and panels removes “two oaks” — but does not replace install order.
Below — invisibility engineering: what settlement breaks and how to avoid it.
Why fit the frame before final finishes?
A concealed frame is set into the wall before final coatings: otherwise the “door = wall” plane cannot be built without seams and emergency architraves.
Finish comes up to the frame — not the other way round. A late cut “into finished wallpaper” almost always leaves a gap even a perfect leaf cannot hide.
At design stage we lock wall thickness, finish type and swing direction — before ordering solid timber.
Why a ~3–4 mm gap and height to finished floor?
A perimeter expansion gap (guide ~3–4 mm — confirmed per joint and leaf) lets wood breathe and keeps the leaf moving. “Tight for beauty” binds or rubs within a season.
Leaf height is counted from finished floor: if the floor is not laid yet or the build-up changes by 5–10 mm, the flush door gets a threshold gap or scrapes the covering.
Floor finish and door share one calendar. “Doors now, parquet later” on a concealed joint is a common rework cause.
What do 3D hinges give on solid timber?
Oak or walnut solid is heavy: hinges and closers are sized for weight, not “as on a light hollow core”. A concealed frame does not forgive weak hardware.
3D adjustment lets you set the leaf to the wall plane after install and minor settlement — without removing the frame.
Adjustment does not cure a gross error: if the frame went in crooked or the floor was “raised” after the fact, hinges save millimetres, not centimetres.
Why does building settlement kill “invisibility”?
The house settles, screed finishes drying, wood changes moisture — gaps move. If the joint was built tight or the floor went in after doors without allowance, you get binding, gaps and a step to the wall.
Stable ~40–60 % climate after handover reduces movement but does not cancel correct gaps at the start.
At handover we check swing, rebate and plane at working humidity — not on a day of construction draughts.
Why one batch with panels and floor?
A portal often continues panels or coffers: cladding from the same batch as parquet and leaf holds tone as one field.
Junctions with skirting and floor covering are designed before the shop — not “we’ll trim the architrave on site”.
One batch does not replace frame geometry: it is about colour and species shrink, not the 3–4 mm gap.
Can you fit a flush door yourself?
In basic terms — if you have finishing experience and a joint for your wall type: set the frame in plane, keep gaps, hang the leaf with adjustment.
In practice it is easy to clamp the gap, miss height to finished floor or pick hinges weaker than solid weight — and “invisibility” becomes a gap or a bind.
If the leaf is heavy, the wall is complex or you need one batch with floor and panels — better design and install by card: door production and on-site opening install are linked but different stages.
How does a job run with us?
Opening design and height to floor → frame and leaf production → frame install in the finish schedule → hanging and 3D adjust → swing and plane handover.
Tone is aligned with one wood batch. Price and time — after opening survey and floor build-up clarity, not “door from N ₽” without the joint.
In brief
When is the flush-door frame fitted?
What gap does a flush door need?
Why does finished floor height matter?
Is door installation a separate service?
Do you need one batch with the parquet?
What do solid flush doors cost?
Need a site diagnosis — describe the floor or joinery.
Request a quote