
Solid timber stairs: load calculation, joints and acoustic comfort
A solid stair rarely “squeaks from bad species” — more often from micro-play and a march that is too soft under dynamic load.
The real question is a decorative flight “for the interior”, or a load-bearing structure with tread geometry, supports and acoustics calculated.
Here’s stringer and kosour, squeak physics, tread geometry, one batch with the floor, and when a metal frame with wood cladding is the honest call.
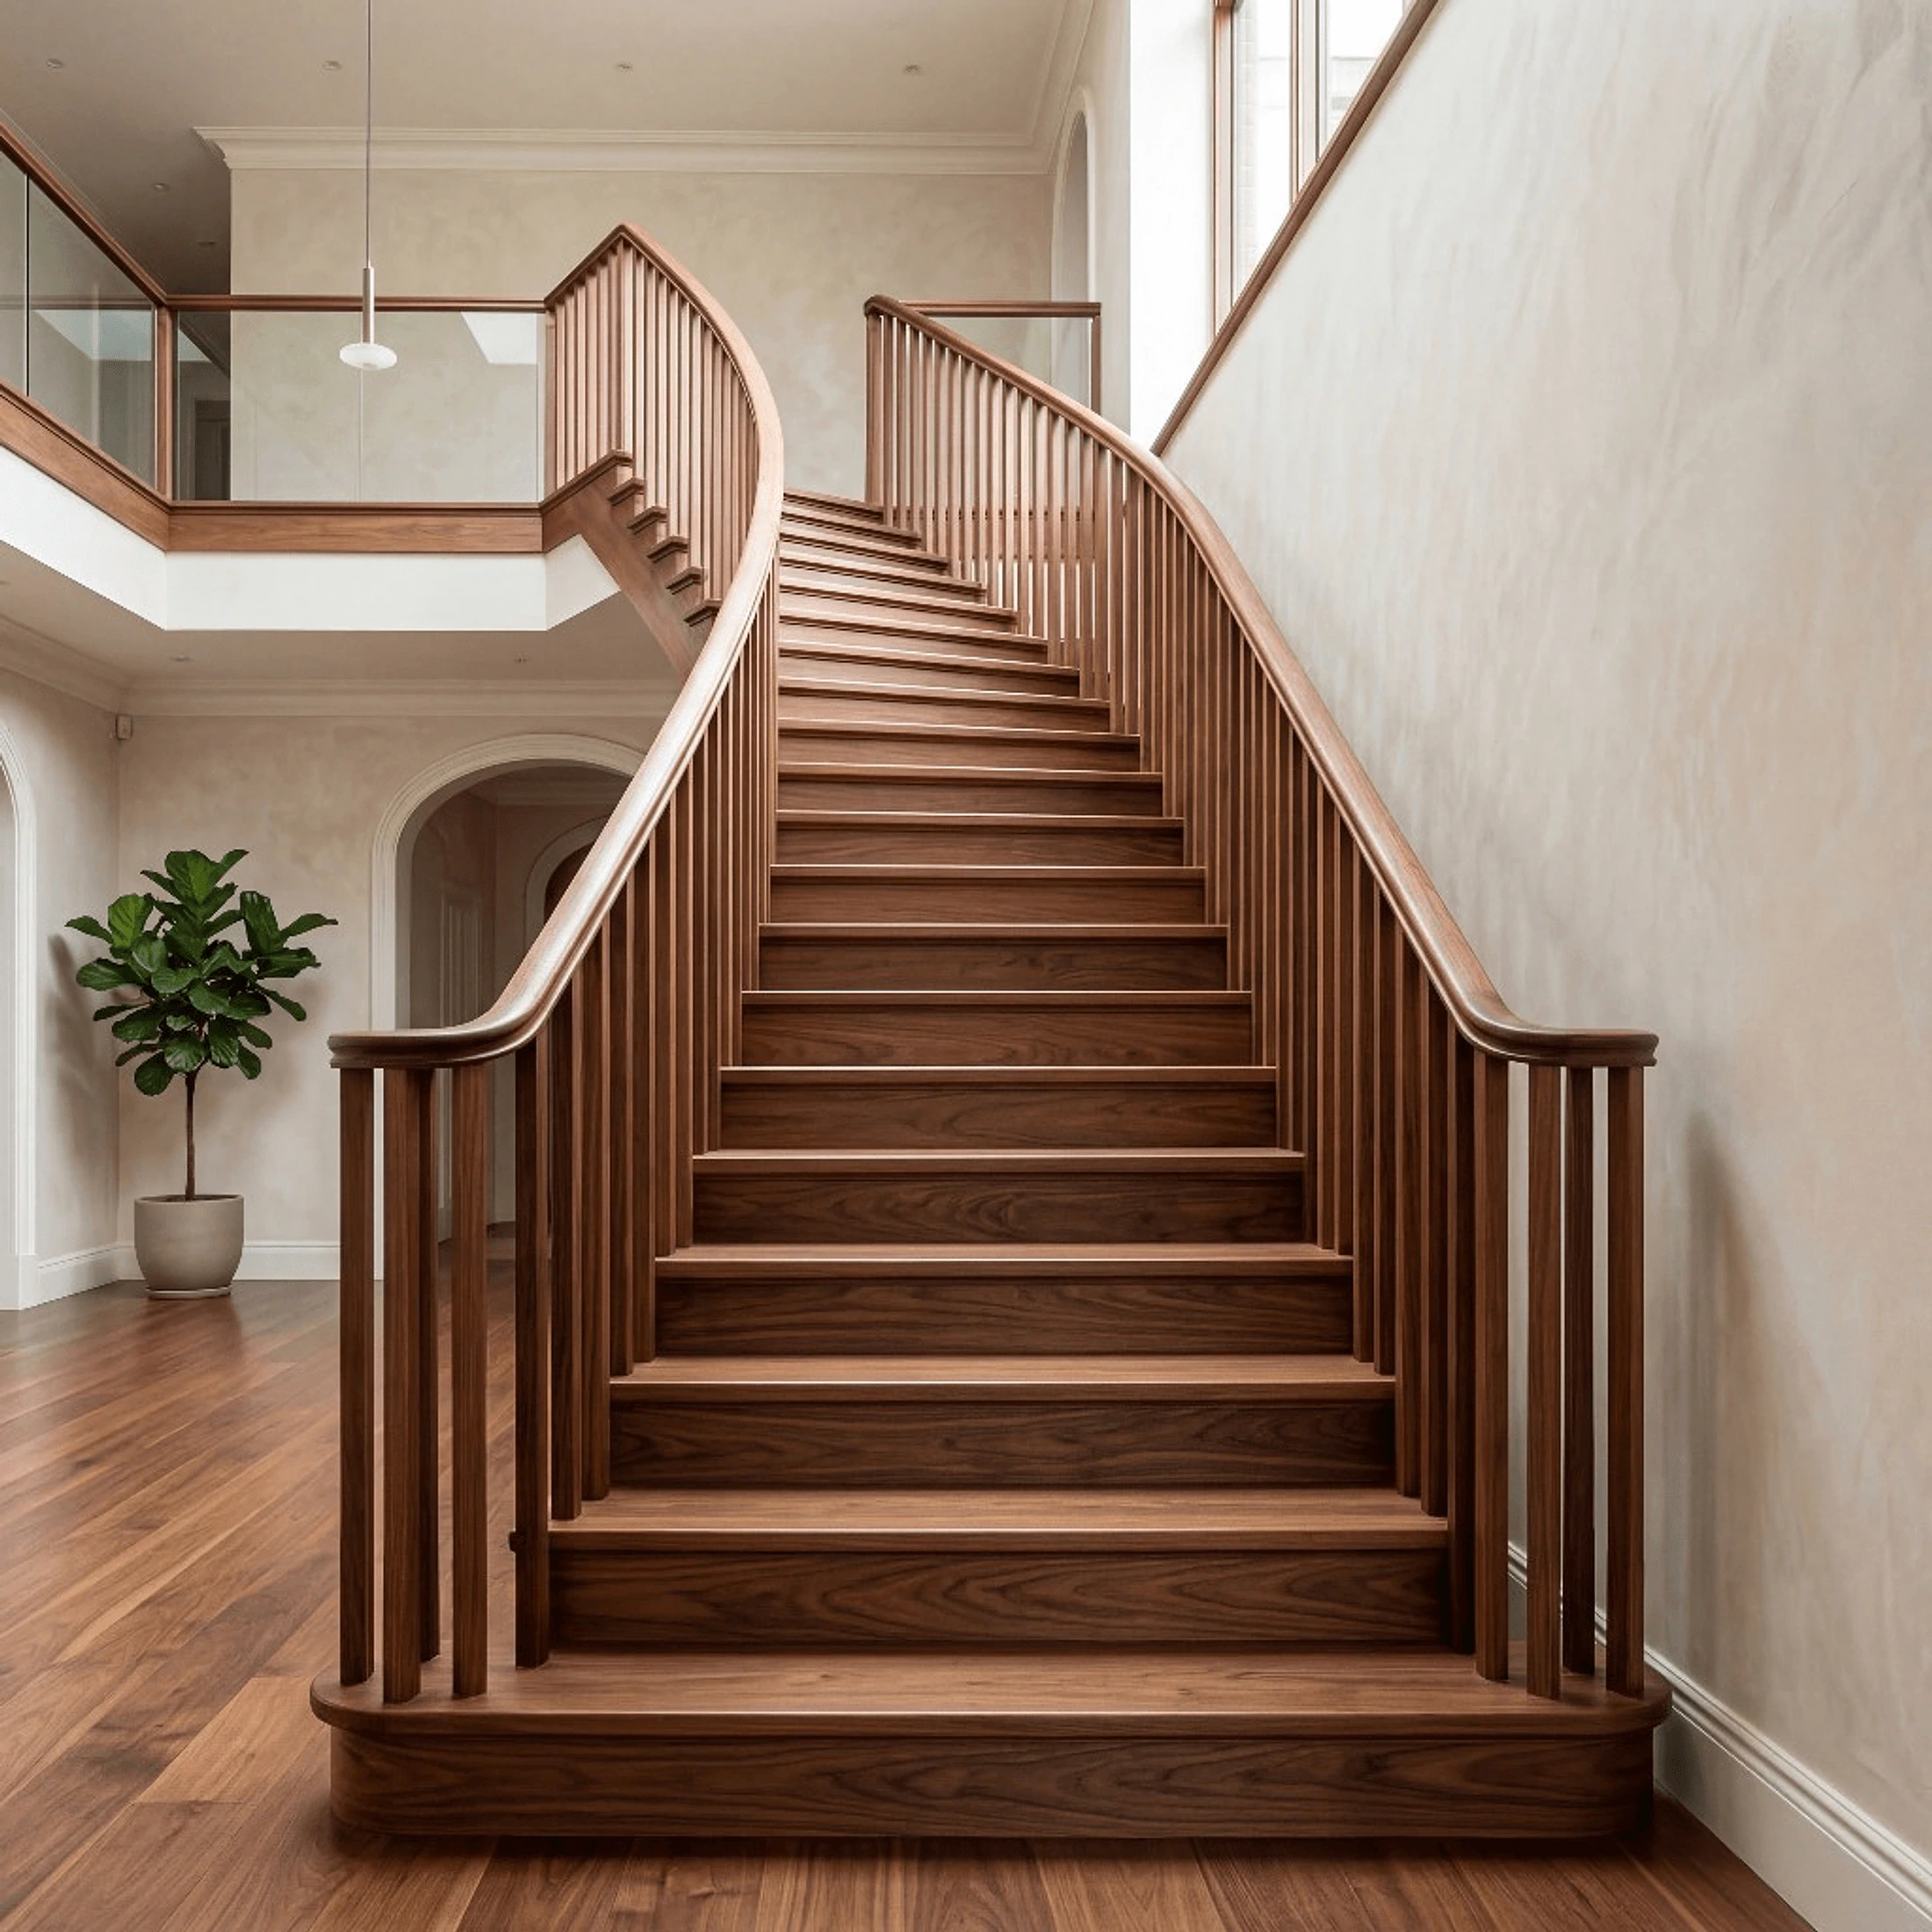
A stair in a premium project is not “pretty-coloured treads” and not listed-building heritage work.
It is a load-bearing structure: foot impact, torsion, load transfer into the substrate, sound into neighbouring rooms.
Species and finish from one batch with the parquet remove “two oaks” at the march–floor junction — but do not replace joint calculation.
Below — march engineering: from tread geometry to acoustics, without a catalogue showcase.
How does a kosour differ from a stringer in how the march works?
A kosour (cut string) carries treads on top: load goes into the march beam and on to supports. A closed stringer holds treads from the side — a different stiffness scheme and a different squeak character at the tread–stringer joint.
Choosing the scheme is not designer taste: it is opening survey, span, supports and how the march meets walls and floors. A wrong scheme puts play where lacquer will never help.
Rails and balusters are a separate safety and stiffness loop; they are calculated with the march, not “bolted on later”.
Where does a squeak come from — and why lacquer does not cure it?
A squeak is almost always friction in a micro-gap: tread to kosour or stringer, riser, fixing, wood shrink in dry air. Two parts breathe slightly — you hear the squeak.
Dampers, correct fixings and shop moisture control cut the risk. “Just varnish it” over live play conserves the problem: the sound returns within a season.
If the march already stands and squeaks — joints first, finish second: see stair and panel restoration. A new march is designed so you do not start that loop.
Why does tread geometry matter more than a “pretty nose”?
Riser height and going must be even through the march: the foot does not forgive “almost the same”. Codes and ergonomics are the frame; nose aesthetics sit inside it.
A 3D flight model before the shop catches clashes with the opening, landings and rails. “We’ll trim on install” almost always hits stiffness or step rhythm.
Building settlement and site humidity are included: the stair goes into a live house, not an ideal drawing.
Why one batch with the floor?
Tone and shrink of oak (or another species) on the march and in the parquet should age together. A different batch gives a “two-tone” seam at the first tread within a year.
Finish is the same system as the floor, adjusted for tread wear: stairs often live harder than a living room.
The stair is not ordered “separately later” once the floor is already chosen from another lot — that breaks the point of single batch.
When is metal with wood cladding the honest call?
Long span, complex cantilever, hard vibration limits, or when solid timber alone will not hold the calculation — a metal frame with wood cladding on treads and visible strings/kosours.
That is not “cheaper” — it is different engineering: metal carries, wood gives touch and tone in the interior batch. Cladding joints and acoustics are designed ahead.
Do not confuse it with “clad any ready frame somehow”: thickness, fixings and wood movement on metal are separate joints.
Can you design and build a march yourself?
In basic terms — a simple straight flight in a private house: if you have a survey, understand step rhythm and accept joinery tolerances.
In practice it is easy to leave play in a joint, uneven rise or weak supports — and get a squeak people “cure” with lacquer for years. Spiral and cantilever schemes are high-risk.
If the span is large, you need one batch with floor and panels, or a quiet march matters — better a 3D project, shop and install by card.
How does a job run with us?
Survey and 3D → scheme and joint calculation → production with moisture control → install with support and play checks → finish → handover with tread care schedule.
Guide: survey and model often ~two weeks, manufacture 4–6 weeks, install a few days; dates are in the contract after survey. If the march already stands and is tired — the stair restoration track, not “new lacquer over a squeak”.
In brief
Why make the stair from the same batch as the floor?
Where does a squeak on a new stair come from?
When do you need a metal frame?
How long does stair production take?
Can you renew an old stair instead of building new?
What does a solid stair cost?
Need a site diagnosis — describe the floor or joinery.
Request a quote