Heritage · wood interiors

Деревянный контур объектов культурного наследия — воссоздание по архиву

Паркет, буазери, двери и лестницы для памятников: от исследования и шаблонов до монтажа с согласованием охранных требований — не ремонт красиво, а документируемое воссоздание.

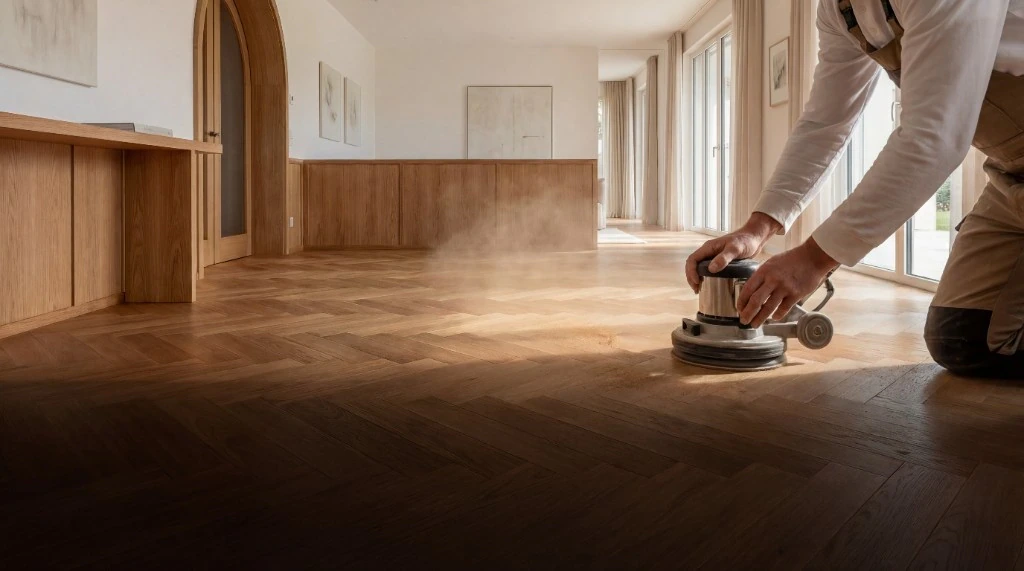
Household restoration & sanding

Urgent:8(800)550-2336

Логика КГИОП / ДКН: достоверность форм, материалы и поэтапная фиксация; отдельный контур от частной циклёвки.

WarrantyTerms and coverage are set out in the contract: up to 25 years on in-house manufactured items and up to 2 years on installation — subject to proper operating conditions.

  • Parquet and patterned floors
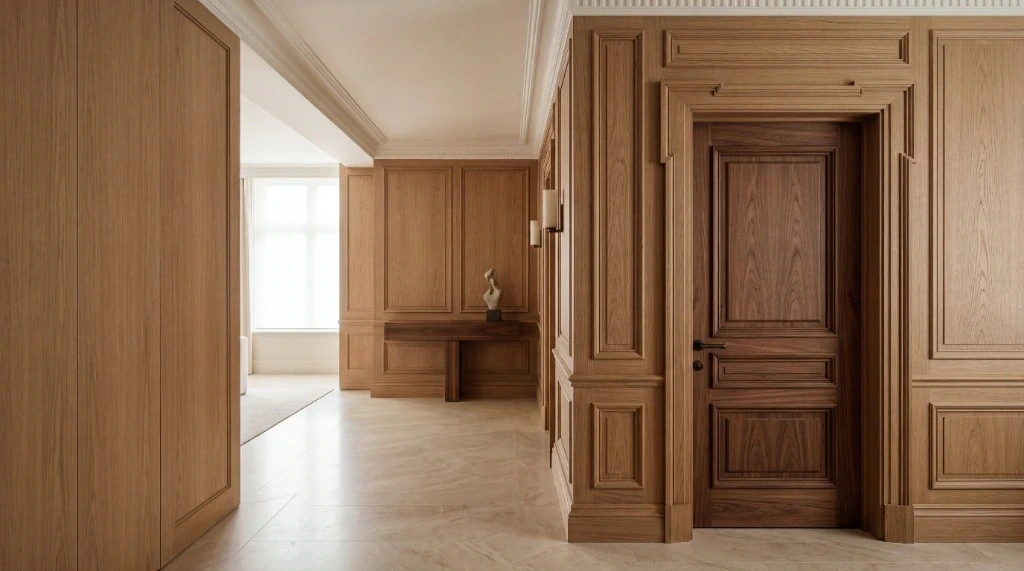
  • Boiserie and panels
  • Doors and portals
  • Stairs and joinery

When the site’s status changes everything

For museums, palaces, churches, theatres and residences under heritage control. On a protected site you cannot “just refresh the floor”: archives, heritage approvals and wood treated as a monument — not a “similar modern” substitute.

Heritage wood scope

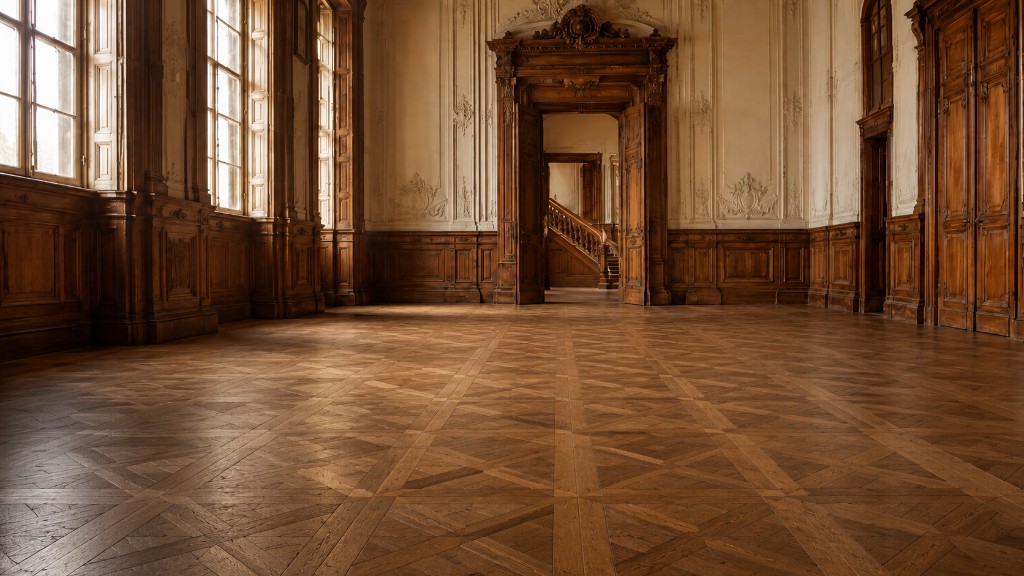
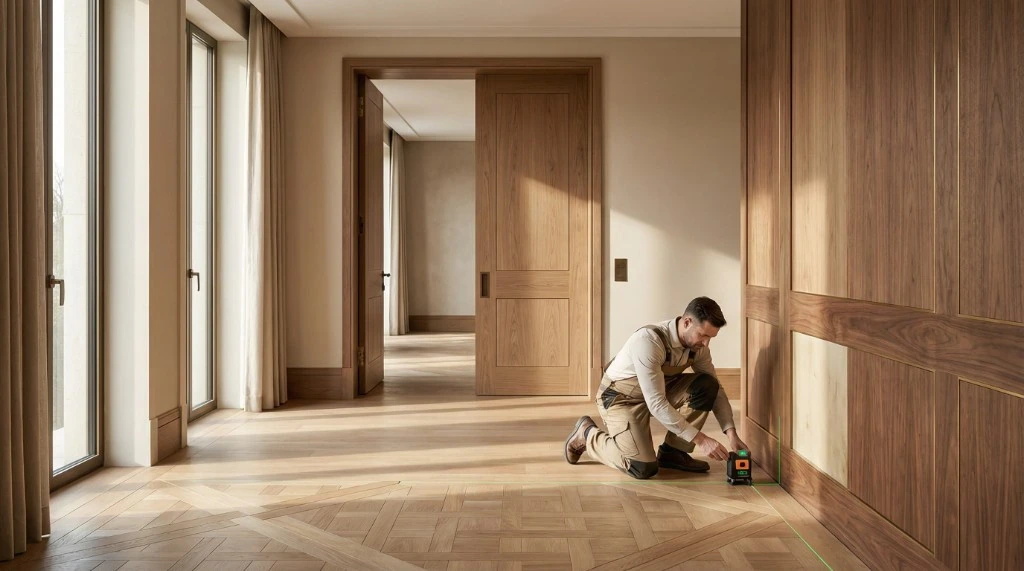
Parquet and patterned floors, boiserie and panels, doors and portals, stairs, joinery. Recreated from drawings, photo records and samples — with documents for supervision and installation timed to the site.

  • Archive-based recreation, not a “similar” modern finish
  • Samples and acts for technical supervision
  • Install timed to exhibitions and site regime
  • Contract and NDA on request

Cultural heritage site

Two different tracks

Heritage sites follow preservation law. Homes without protected status follow a service track. The two must not be mixed.

Wood interiors here are part of the protected fabric or setting. Work follows preservation and documentation — not a simple floor refresh.

Scroll down

  1. The core Russian statute: conservation, repair, restoration, adaptation. You must not degrade the site or alter the protected subject without the legal procedure.

  2. Owners or rights holders carry duties to maintain the monument. Scope and timing are often fixed in the protection obligation — the technical solution starts there.

  3. Moscow — Department of Cultural Heritage; St Petersburg — KGIOP; elsewhere — regional offices. Assignments, project approvals and work permits go through the competent body.

  4. Preservation works need project documentation as required; where applicable — state historical and cultural expertise (GIKE) and a permit before on-site work begins.

  5. Parquet, boiserie, doors and profiles are recreated from drawings, photo records, samples and analogues — not replaced with a “similar modern” finish.

  6. Practice references: Venice Charter (1964), ICOMOS principles / Nara Document on Authenticity — minimal intervention, reversibility, respect for authenticity. They do not replace 73-FZ; they sit beside Russian law as professional language.

  7. Survey, samples, acts, exhibition and schedule constraints. Contract and NDA on request. Contractor licensing is clarified at the brief for your site and region.

Swipe sideways

Private home & commerce

No heritage status or protection regime — a different work rhythm and a different page on this site.

No KGIOP / DKN approvals

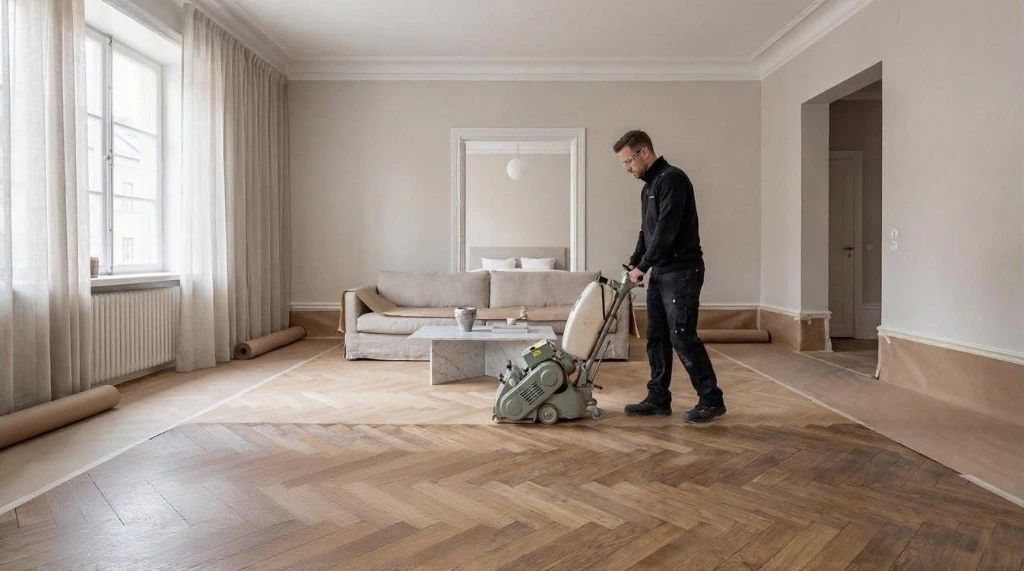
Sanding, refinishing, care and coating repair in residences or commercial spaces without a protected monument subject.

“Restoration” service track

Floor geometry, finish, local joinery repair — without archive recreation and GIKE.

Other norms

Contract, warranty, site safety and install quality — not the monument regime under 73-FZ.

Project stages

Site audit and source data

01 / 05

Site audit and source data

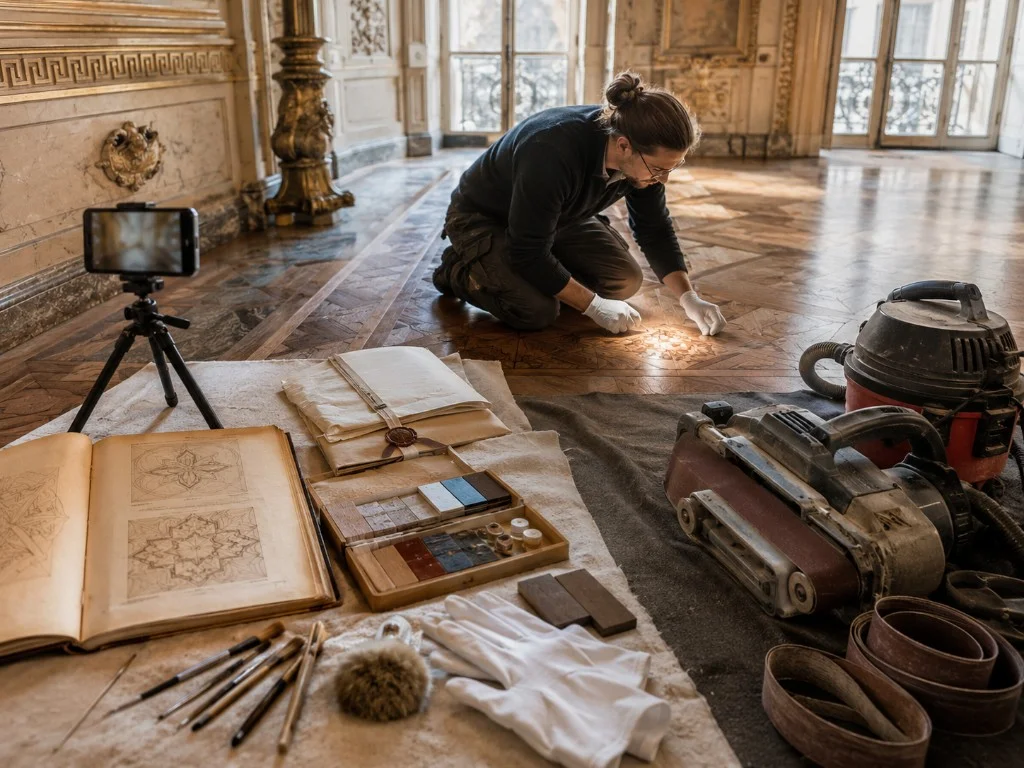
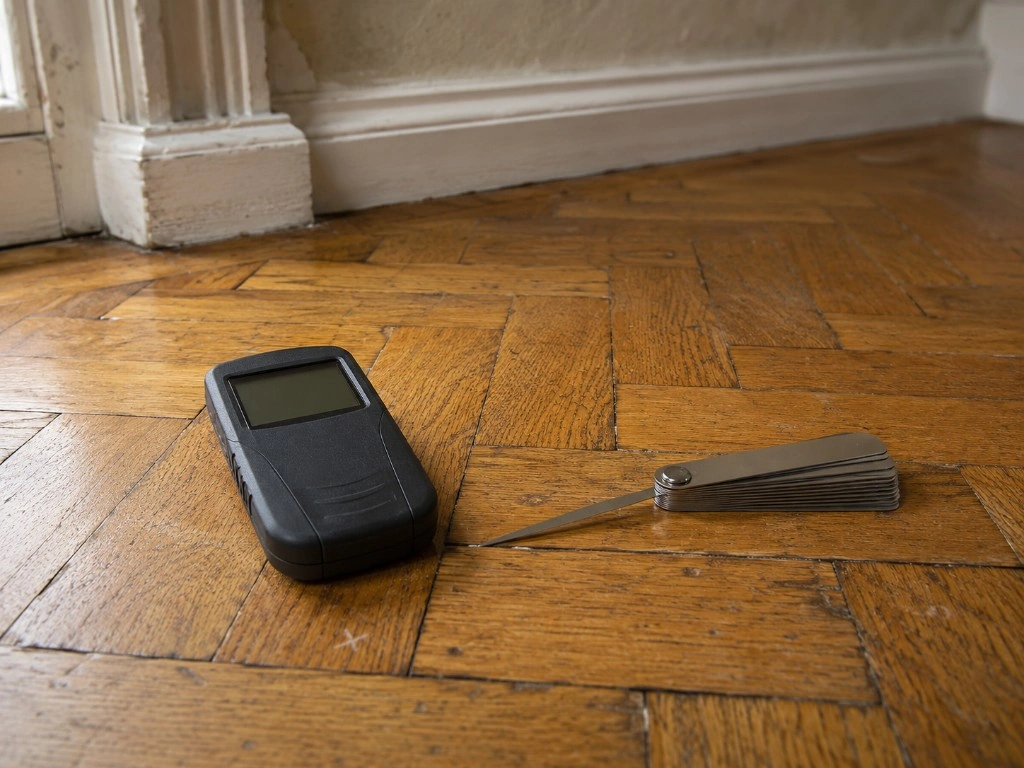
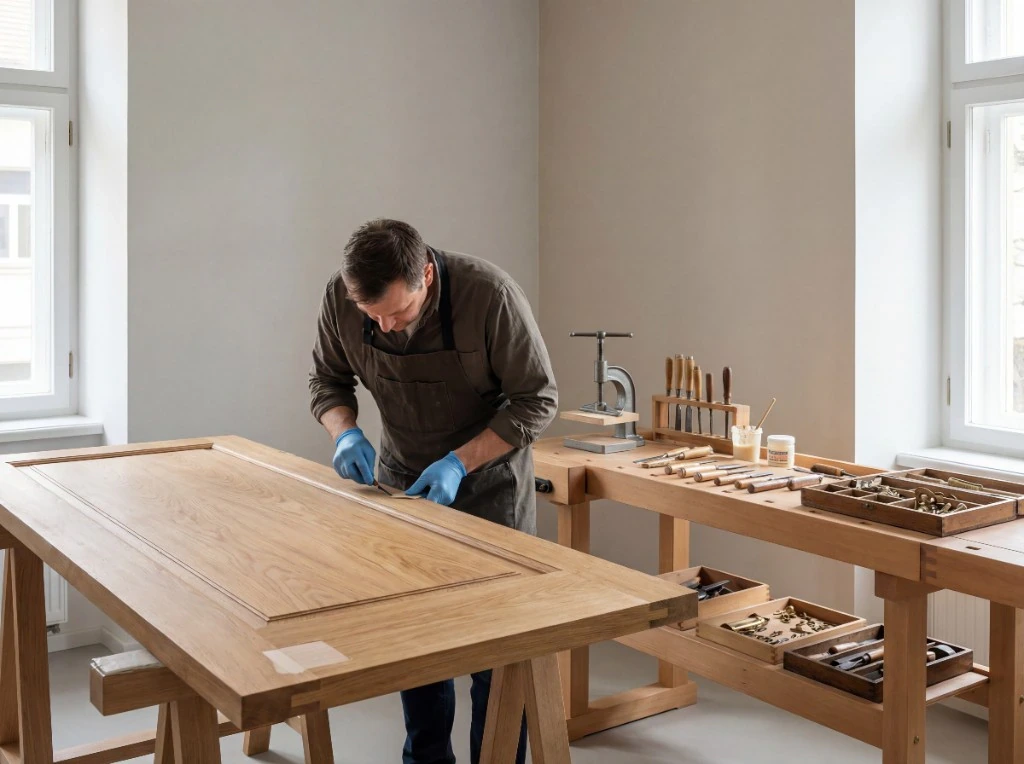
We begin with access planning, measured surveys and comprehensive photography of the historic woodwork. Losses, deformation, earlier repairs, moisture and the actual floor geometry are mapped, while authentic fragments that must remain are identified separately. The result is a verified source-data package and technical brief for research and design.
Archive and recreation concept

02 / 05

Archive and recreation concept

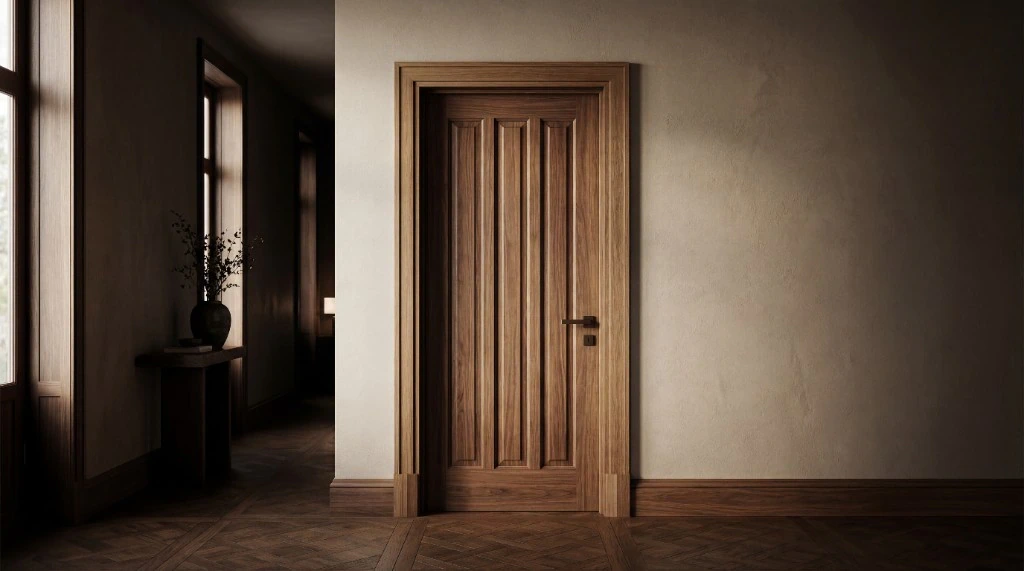
Archive plans, inventories, historic photographs, drawings and relevant period analogues are studied together. They are compared with surviving blocks and joints on site to establish the pattern, repeat scale, wood species and grain direction. This evidence defines what will be conserved, restored or scientifically reconstructed.

Approvals and sample sign-off

03 / 05

Approvals and sample sign-off

Project details, working layouts and junctions are developed before full-scale samples are made in the proposed woods. Geometry, colour, stain, texture and sheen are compared with authentic fragments under natural site lighting. Comments from the architect, supervisors and heritage authority where required are resolved before production, and the approved solution is formally recorded.

Production and on-site install

04 / 05

Production and on-site install

Components are produced to the approved drawings, marked and, for complex areas, dry-assembled in the workshop. Historic surfaces are protected before the substrate is prepared and installation proceeds in the specified sequence. Architectural and technical supervision checks materials, geometry, concealed work and conformity with samples throughout the site phase.

Final documentation and project acceptance

05 / 05

Final documentation and project acceptance

The completed pattern, geometry, colour and finish are checked against the project and approved samples; comments are resolved and final photographs are taken. As-built drawings, concealed-work records, material information and the scientific report are compiled. Once the report package is approved, the client completes acceptance with the permitting heritage authority and the acceptance certificate is issued.

Project stages

Site audit and source data
01/ 05

Scroll down

Site audit and source data

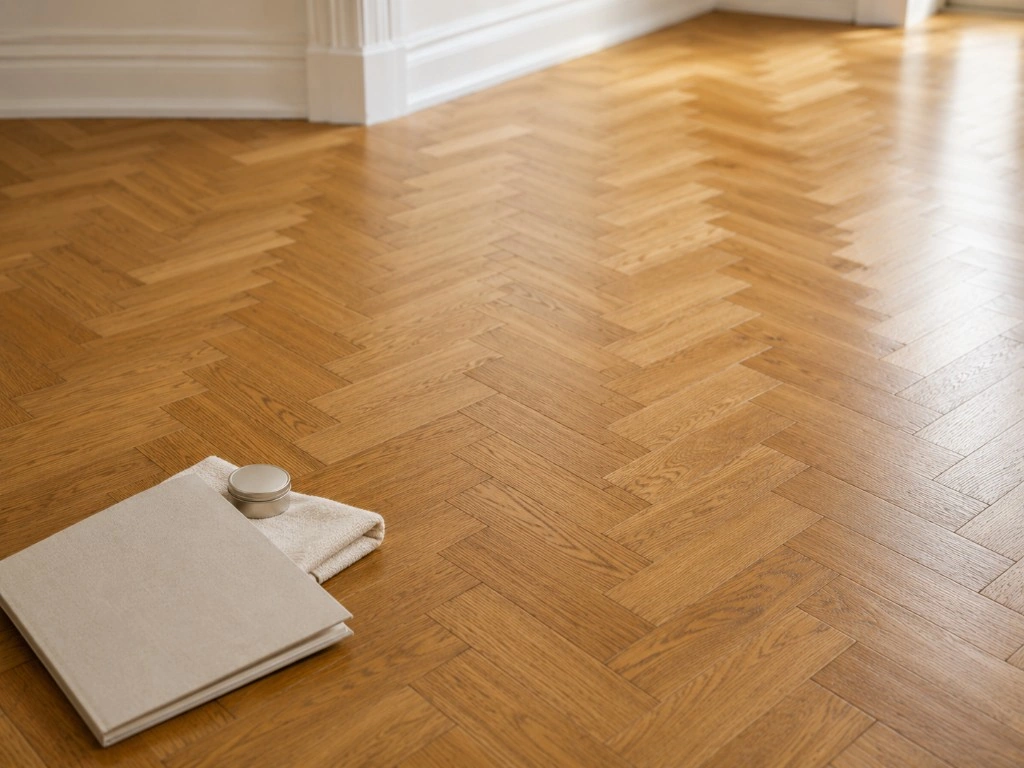
We begin with access planning, measured surveys and comprehensive photography of the historic woodwork. Losses, deformation, earlier repairs, moisture and the actual floor geometry are mapped, while authentic fragments that must remain are identified separately. The result is a verified source-data package and technical brief for research and design.
Responsibility

We work with site requirements: heritage boards, technical supervision, the project architect. Public cases only with the client’s permission. Licensing details clarified at the brief for your site and region.

Projects

Prestigious sites are shown selectively — with the client’s consent.

View projects

Get a clear work outline for your site

Status, city and scope: floors, panels, doors, stairs. We’ll reply with what to approve, the wood scope and the next concrete step.

Heritage wood interiors — archive recreation | Cardinal Hall